Réalisation Immobilière Européenne
1, Place de Roedgen
L-2432 Luxembourg-Cessange
Luxembourg
1, Place de Roedgen
L-2432 Luxembourg-Cessange
Luxembourg
 |
+352 40 66 67 1 |
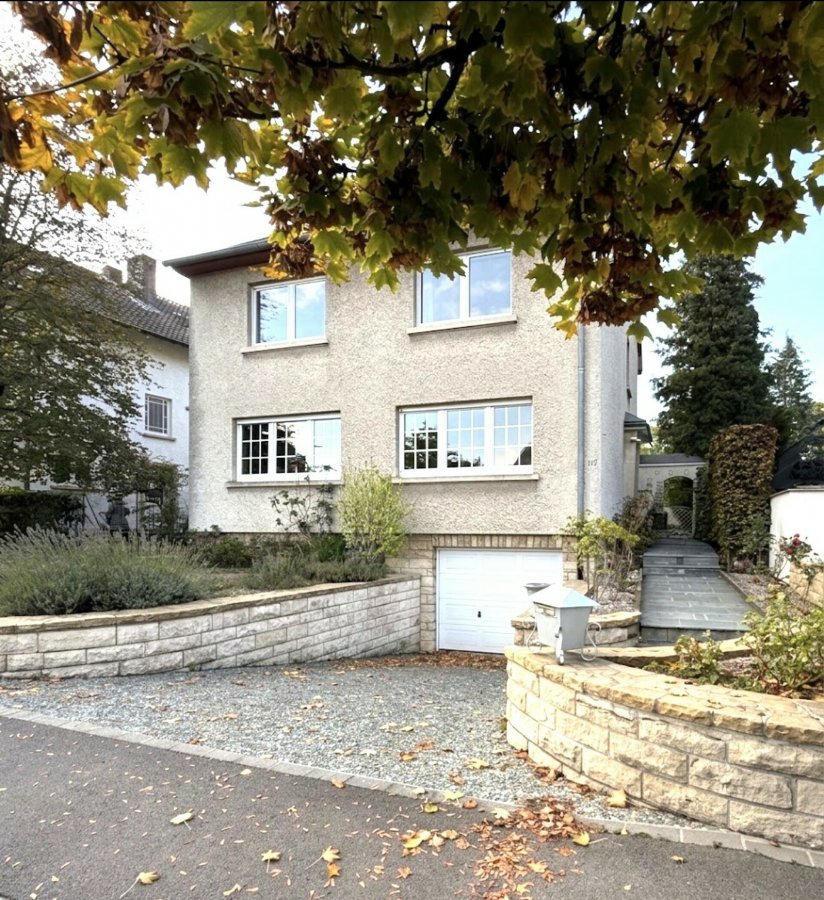
Maison individuelle à louer 3 chambres à Luxembourg-Weimershof
- Référence : 1723923
- Type : Maison individuelle
- Chambres : 3
- Salle de bain : 1
- Surface habitable : +/-186,3 m2
- Superficie terrain : +/- 5,56 ares
- Localisation : Luxembourg-Weimershof
- Loyer : 4 500 €
- Disponibilité : à convenir
- Classe énergétique :
Description
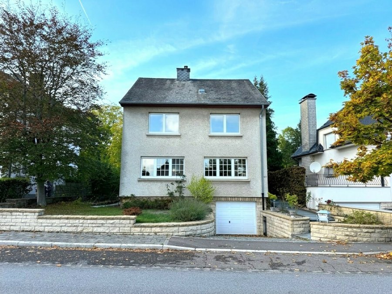
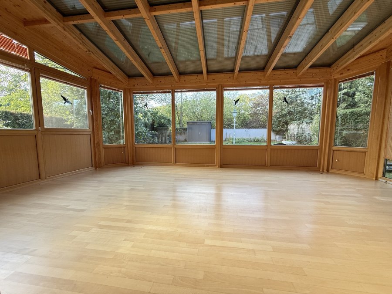
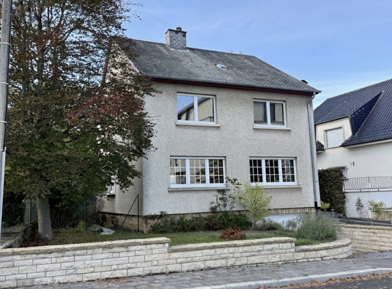
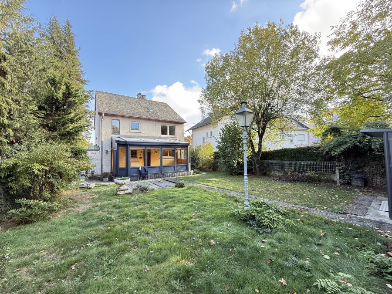
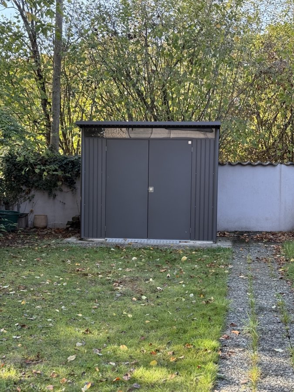
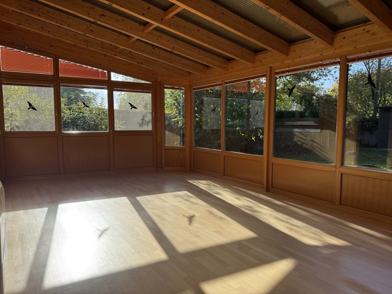
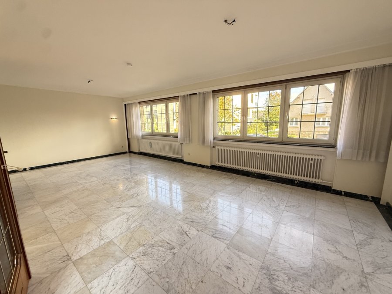
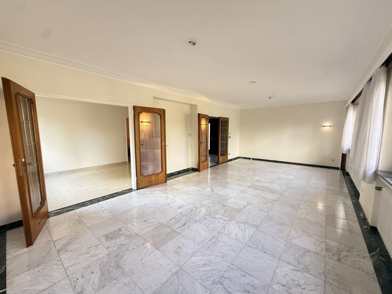
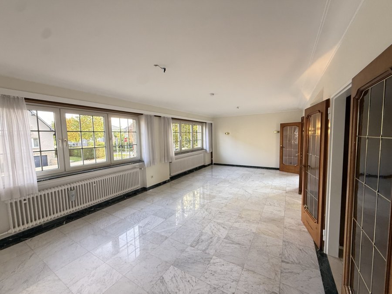
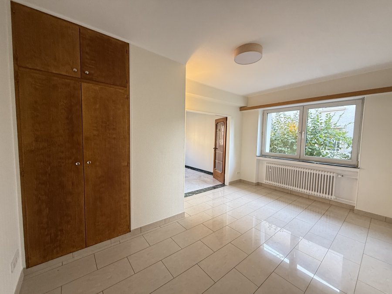
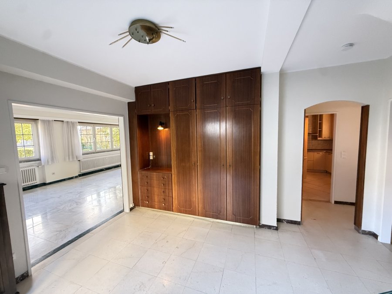
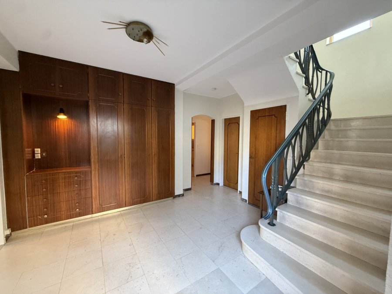
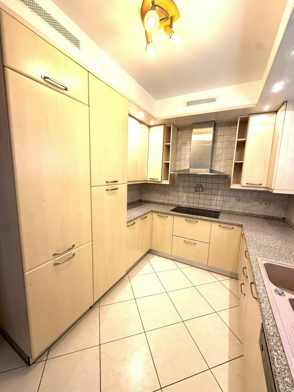
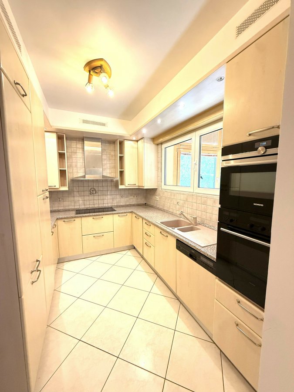
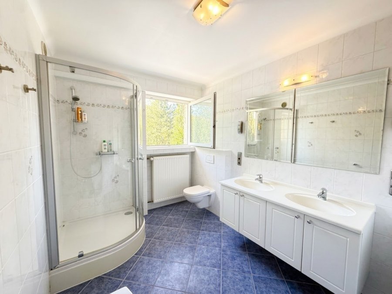
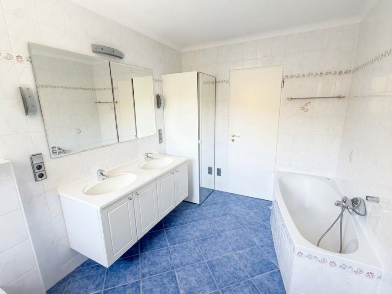
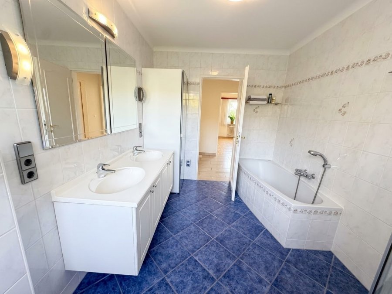
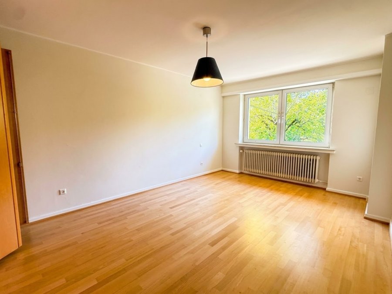
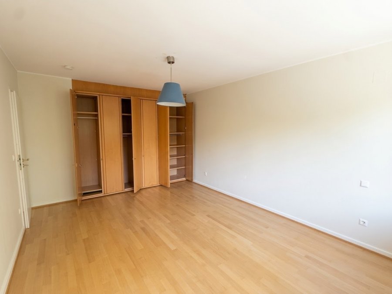
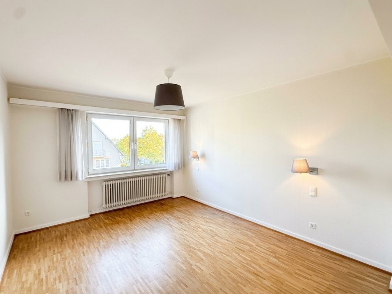
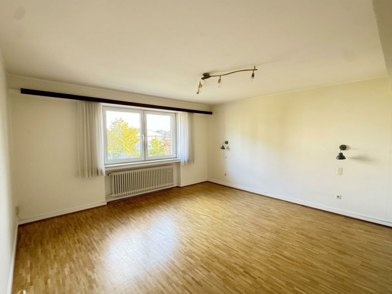
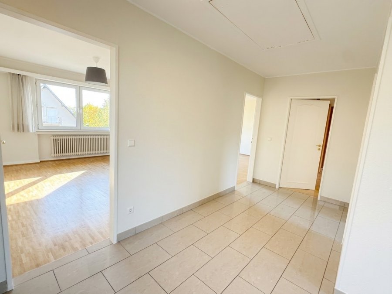
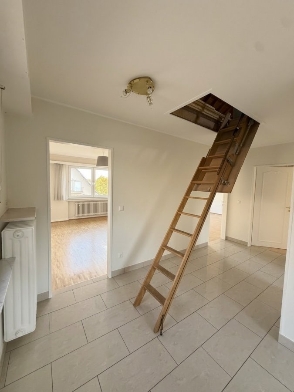
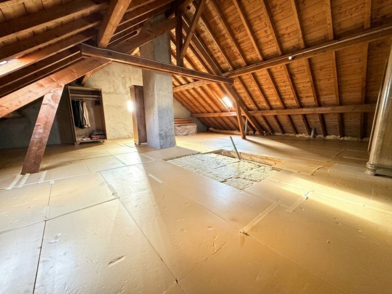
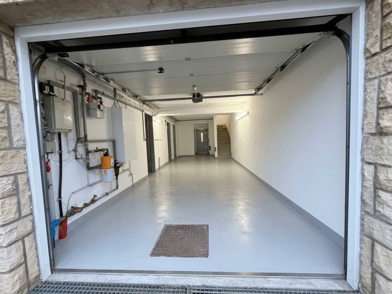
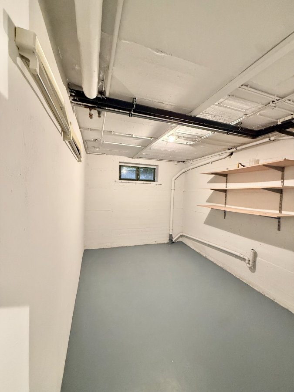
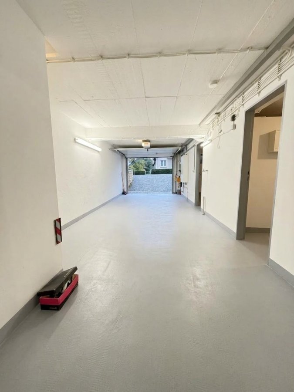
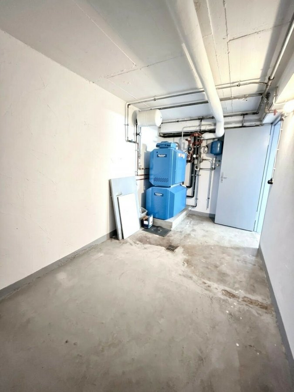
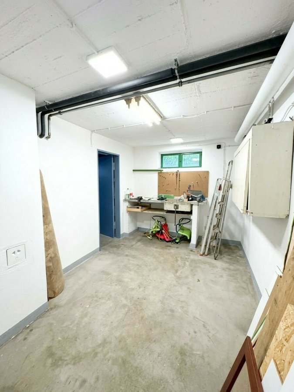
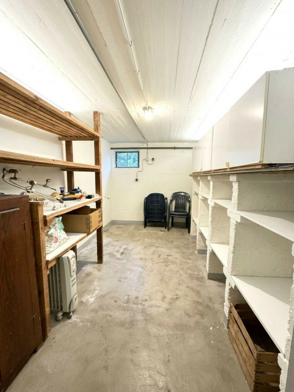
** QUARTIER RESIDENTIEL - WEIMERSHOF / KIRCHBERG ** Belle maison spacieuse et soignée située dans un cadre verdoyant et tranquille de 186,30 m² habitables avec 3 chambres à coucher, grand salon, salle à manger, cuisine équipée, Véranda (Jardin d'hivers) et grand jardin aménagé sur un terrain de 5.56 ares. (ADRESSE: 117 rue des muguets L-2167 Luxembourg-Weimershof) Surface habitable nette: 186,30 m² Surface brut (avec caves et garage) : +-320 m² REZ DE CHAUSSEE : net: 107,60 m² / h. plafond 2.68 m ================ - Hall d'entrée 15 m² avec grand placard-vestiaire intégré - Cuisine séparée entièrement équipée 10 m² - Living spacieux 38,70 m² - Salle à manger 14 m² (pouvant servir de bureau) - WC séparé - Véranda (Jardin d'hiver) 28,70 m² équipée d'un climatisateur/chauffage 1. ETAGE net: 78,70 m² / h. plafond 2.51 m ======= Hall de nuit 13,50 m² Chambre à coucher n°1 (20,70 m²) Chambre à coucher n°2 (20,20 m²) avec grand placard-dressing intégré Chambre à coucher n°3 (15,80 m²) Salle de bains équipée avec baignoire, douche séparée et WC de 8.50 m² JARDIN : ======= Jardin aménagé de 220 m² avec abris de jardin Le jardin est complètement fermé par une clôture GARAGE ET CAVES 78,70 m² ================ Garage pour 2 voitures (7.70m x 3.10 m) de 23,90 m² (porte de garage sectionnelle - ouverture électrique) 1 parking supplémentaire extérieur dans l'allée du garage 2 x caves de stockage 13.20 m² + 12 m² Buanderie et stockage de 14 m² Chaufferie et stockage 10,20 m² Grenier : +- 55 m² ====== Grenier pour rangement (accès par escalier escamotable) DIVERS: ====== Entièrement équipée en luminaires Fenêtres double vitrage en PVC blanc Internet par fibre optique Porte garage sectionnelle automatique - ouverture électrique) Abris de Jardin Véranda équipée d'un climatiseur Grand placard-dressing intégré dans une des chambres à coucher Situation: ======= Cette maison est idéale pour tout fonctionnaire des Institutions Européennes vu sa proximité au Parlement Européen, à la Cour des Comptes et à son accès facile aux transports en commun (Bus 12 - Bleuets ; Tram - Parlement Européen ou Coque). Le quartier est résidentiel et offre un cadre de vie exclusif (proximité aux commerces et centre commercial Auchan, proximité à la Philharmonie, au Musée Mudam, à divers restaurants, à la piscine et à différentes salles de gym). ** RESIDENTIAL NEIGHBORHOOD - WEIMERSHOF / KIRCHBERG ** Beautiful, spacious, and well-maintained home located in a lush, peaceful setting, offering 186.30 m² of living space with 3 bedrooms, a large living room, dining room, fully equipped kitchen, sunroom (winter garden), and a large landscaped garden on a 5.56-are lot. Net living area: 186.30 m² Gross area (including basements and garage): approx. 320 m² GROUND FLOOR: net: 107.60 m² / ceiling height 2.68 m ================ - Entry hall 15 m² with large built-in closet/wardrobe - Separate, fully equipped kitchen: 10 m² - Spacious living room: 38.70 m² - Dining room: 14 m² (can be used as an office) - Separate restroom - Veranda (winter garden) 28.70 m² equipped with air conditioning/heating 1. UPPER FLOOR net: 78.70 m² / ceiling height 2.51 m ======= Bedroom hallway 13.50 m² Bedroom #1 (20.70 m²) Bedroom #2 (20.20 m²) with large built-in walk-in closet Bedroom #3 (15.80 m²) Fully equipped bathroom with bathtub, separate shower, and toilet (8.50 m²) GARDEN: ======= Landscaped garden of 220 m² with garden sheds The garden is completely enclosed by a fence GARAGE AND BASEMENTS 78.70 m² ================ 2-car garage (7.70 m x 3.10 m) measuring 23.90 m² (sectional garage door?electric opening) 1 additional outdoor parking space in the garage driveway 2 x storage cellars: 13.20 m² + 12 m² Laundry and storage room: 14 m² Boiler room and storage: 10.20 m² Attic: approx. 55 m² ====== Attic for storage (access via a retractable staircase) MISCELLANEOUS: ====== Fully equipped with light fixtures White PVC double-glazed windows Fiber-optic internet Automatic sectional garage door (electric opening) Garden sheds Sunroom equipped with an air conditioner Large built-in walk-in closet in one of the bedrooms Location: ======= This home is ideal for any civil servant working at the European Institutions, given its proximity to the European Parliament and the Court of Auditors, as well as its easy access to public transportation (Bus 12 ? Bleuets; Tram ? European Parliament or Coque). The neighborhood is residential and offers an exclusive living environment (close to shops and the Auchan shopping center, the Philharmonie, the Mudam Museum, various restaurants, the swimming pool, and several gyms).Caractéristiques
Intérieur
SalonOui
CuisineOui
Cuisine séparéeOui
Nb de parking interne2
Sanitaires
Salle de bain1
Toilette séparée1
Extérieur
Terrain5.56 ares
Nb de parking externe1
Voiture
Place de parking1
Autres
CaveOui
BuanderieOui
GrenierOui
RénovéOui
Chauffage / climatisation
ChauffageOui
Chauffage au gazOui